Interior visualization project
The Stair House
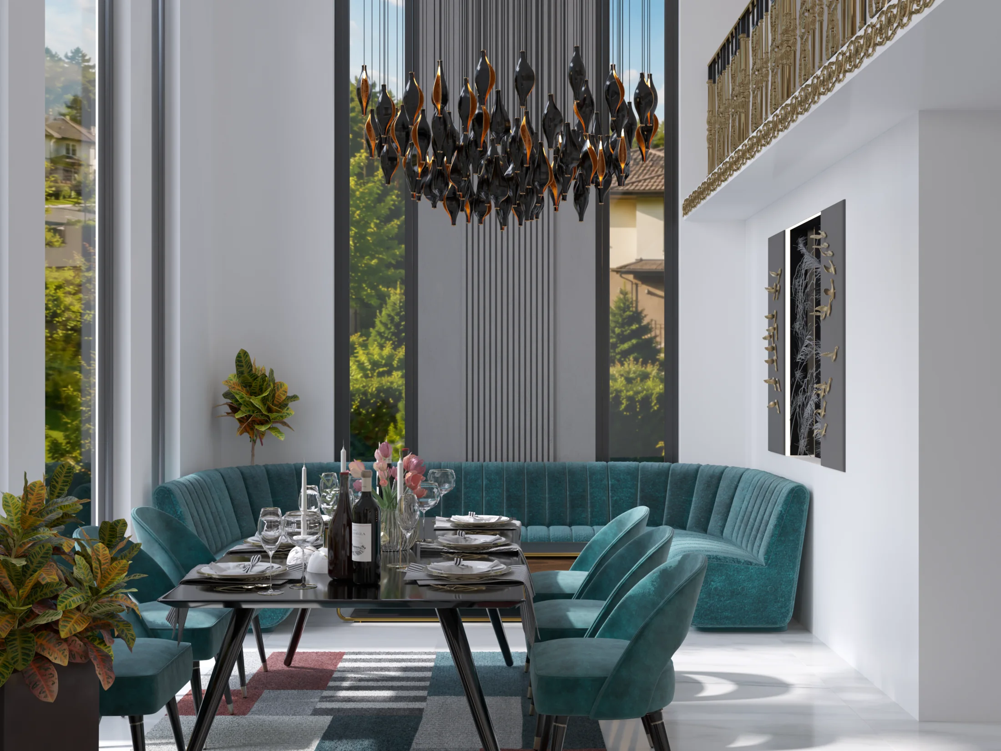
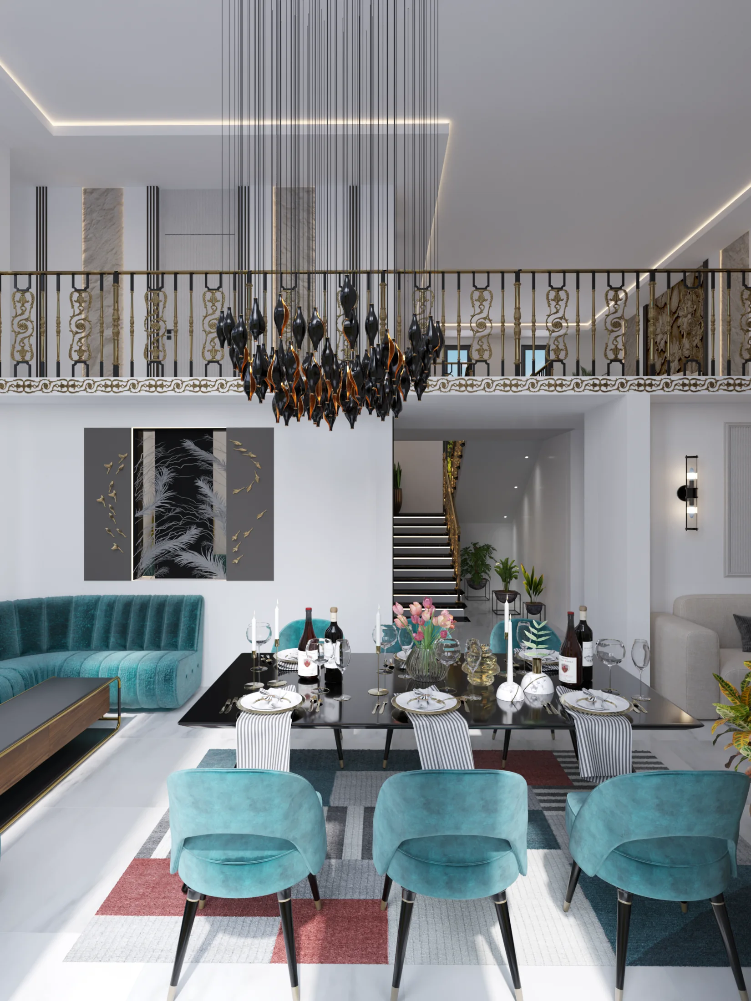
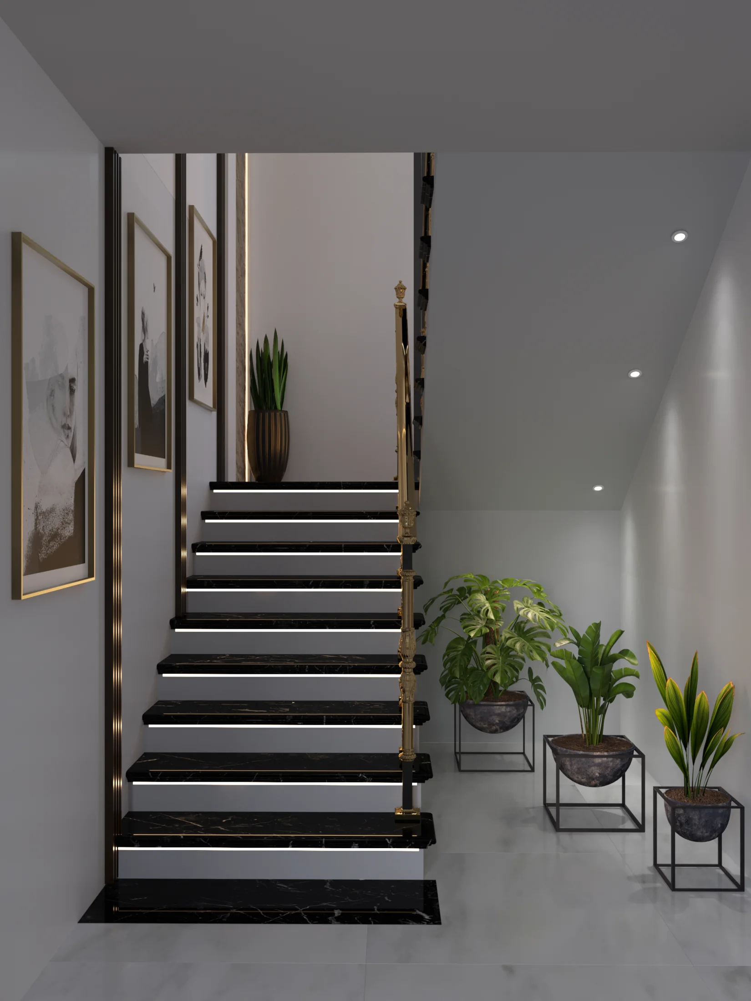
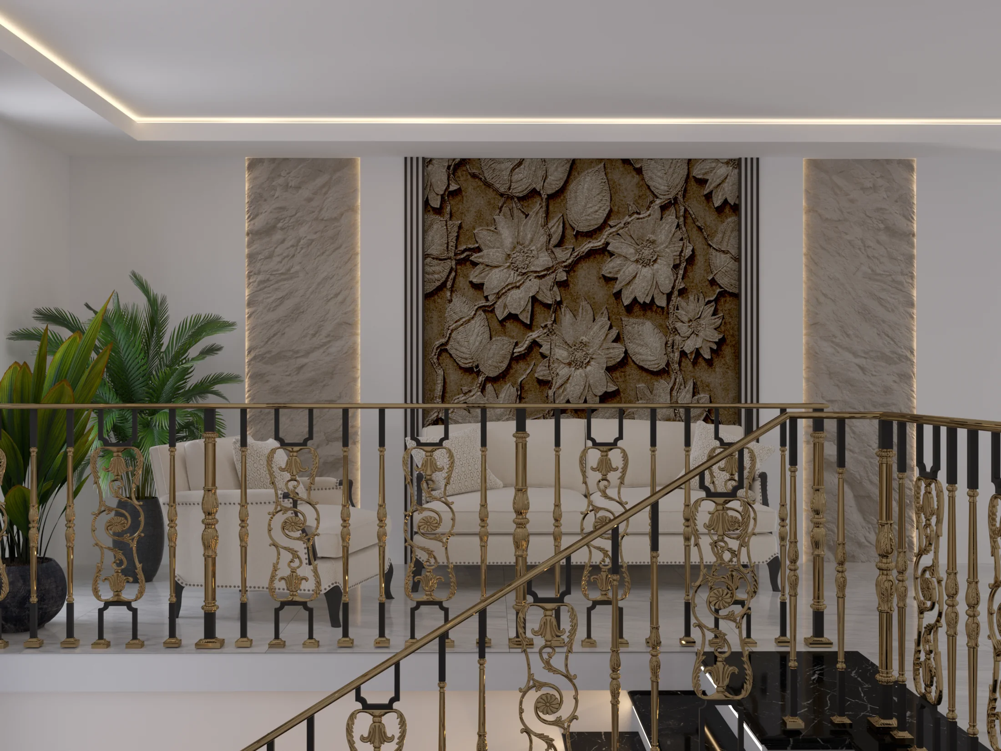
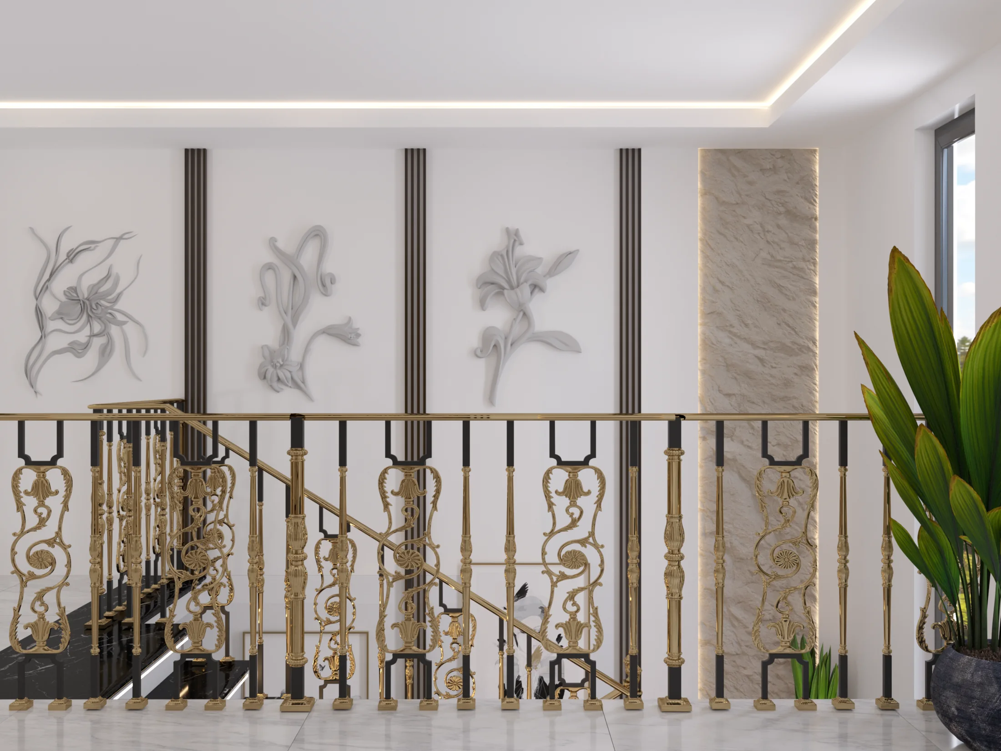
Nine views presenting the dining area, living space, staircase, upper landing, lighting, and material details.

3D Interior Visualization for Designers
Interior visualization project
Nine views presenting the dining area, living space, staircase, upper landing, lighting, and material details.
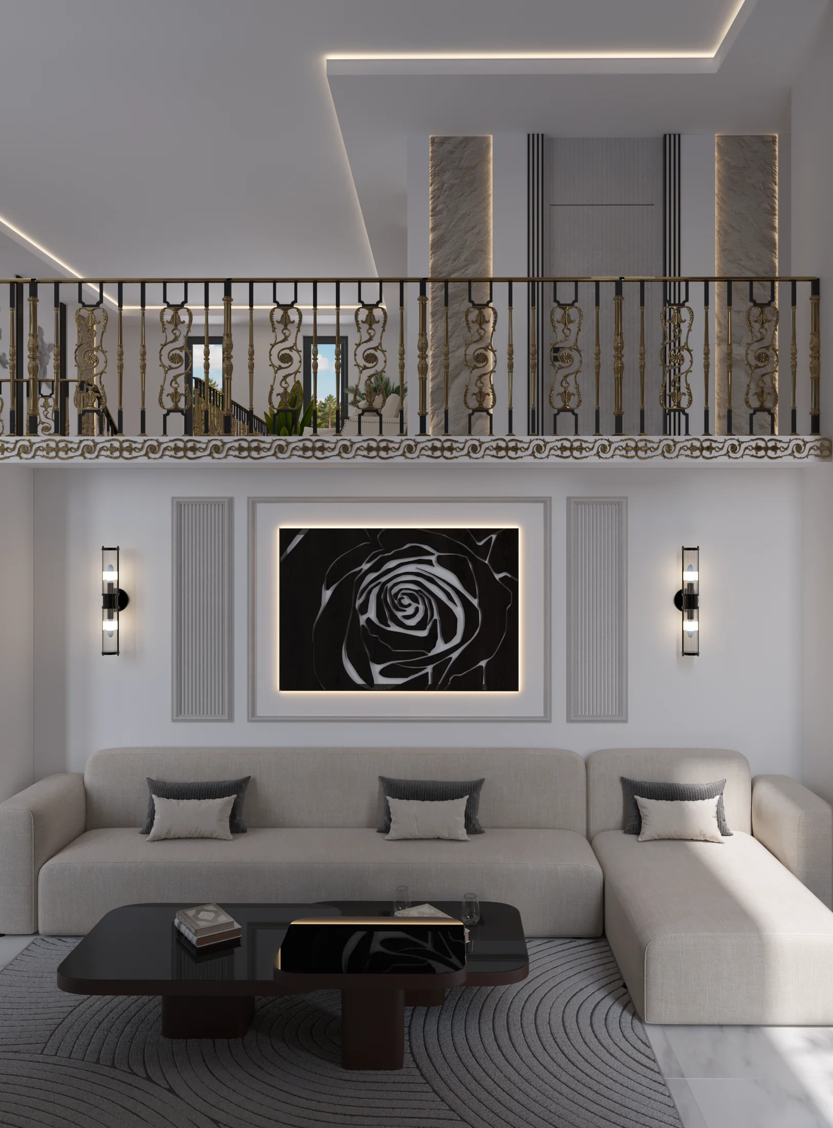
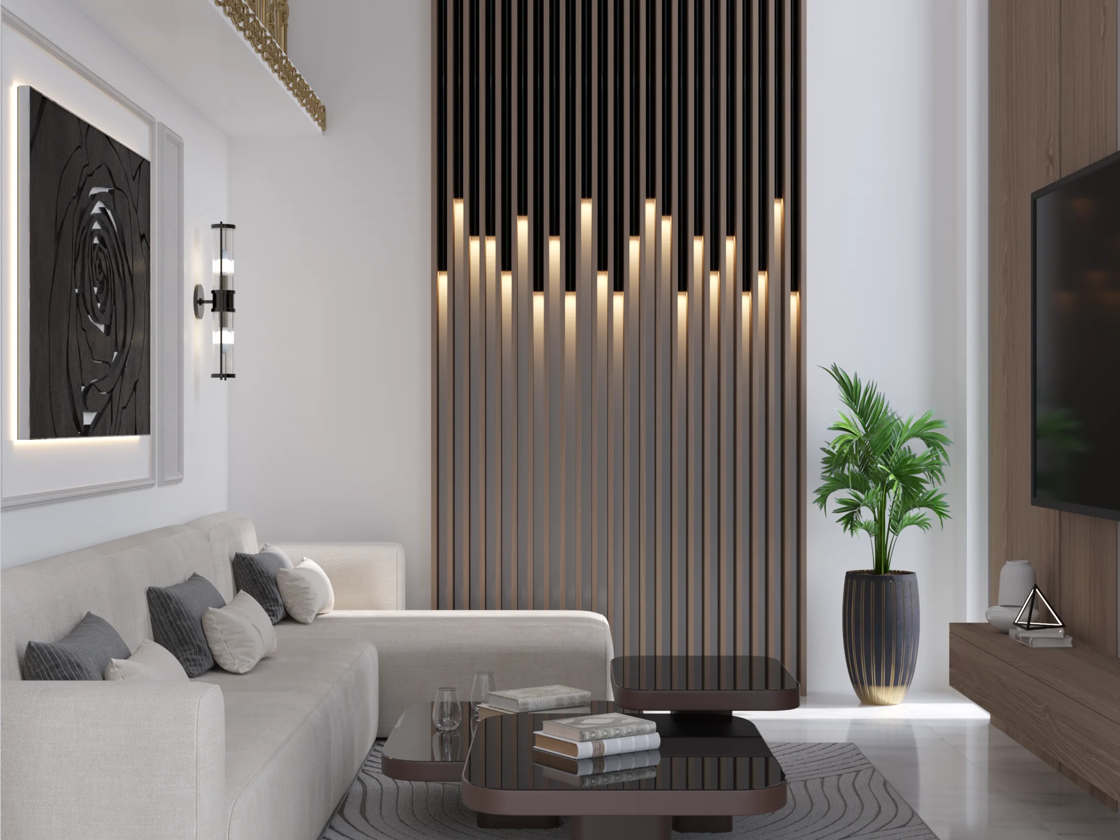
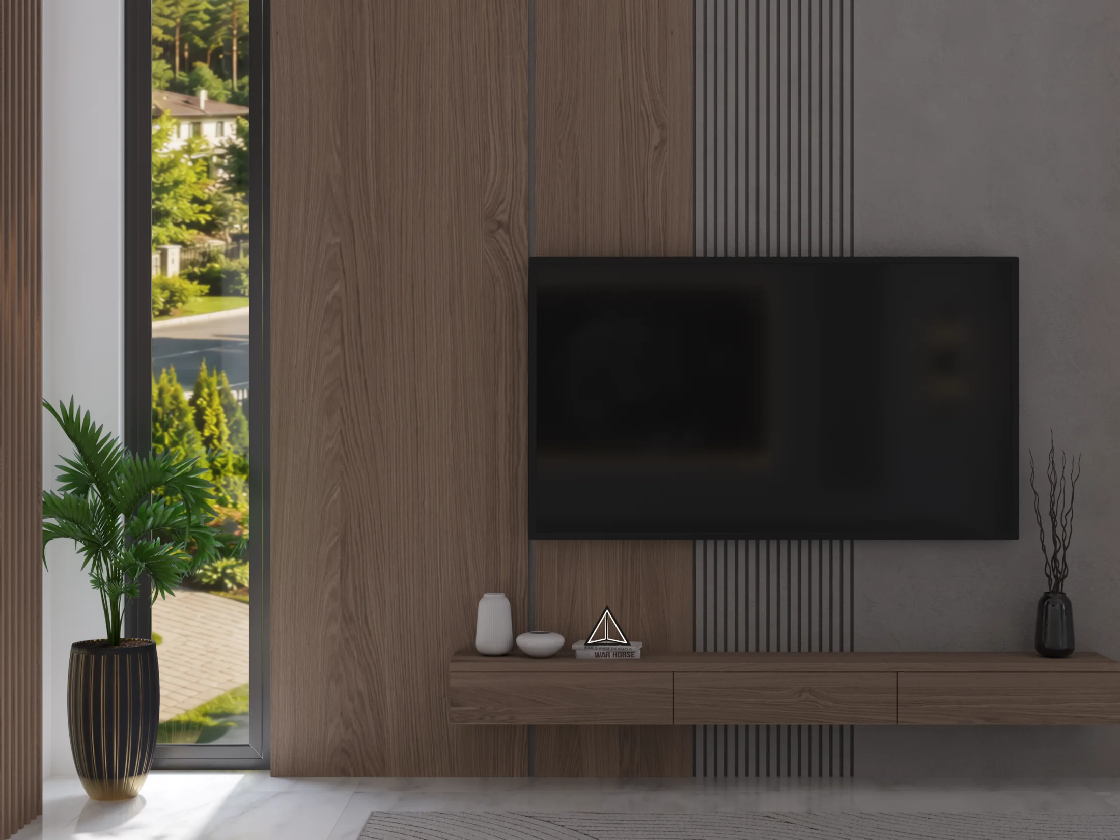
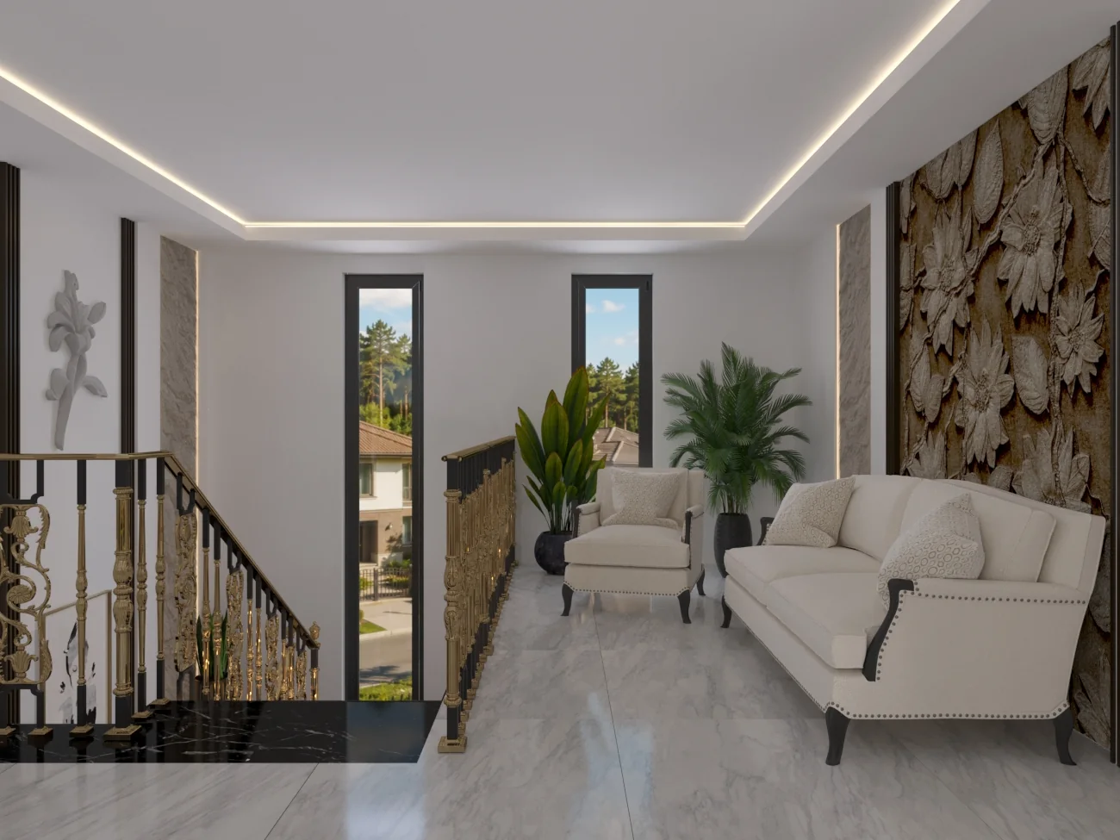
Soft neutral materials, layered curtains, balanced daylight, and a wide client presentation view.
Cabinetry, marble surfaces, appliance integration, and a refined compact planning study.
Dining presentation view with material continuity, soft light, and indoor-outdoor connection.
Storage, wood paneling, mirror placement, and entry lighting shown in one clear view.
Material, lighting, mirror, shower, and shelving decisions presented with a calm spa mood.
Compact bedroom and work zone with storage, desk placement, and evening atmosphere.
Small workspace visualization with shelving, warm wood, natural daylight, and task lighting.
Need photorealistic interior visuals for a design project? Send a message and I'll reply with availability and next steps.